New installation

Commercial Solar Prospecting Reports

We rank every qualifying roof in the territory you name, commercial and residential, on usable area, obstructions, roof age, ownership and utility context. The first 3 are free.

Free preview: 3 properties, delivered 3 business days after we confirm your territory. No card, no call.

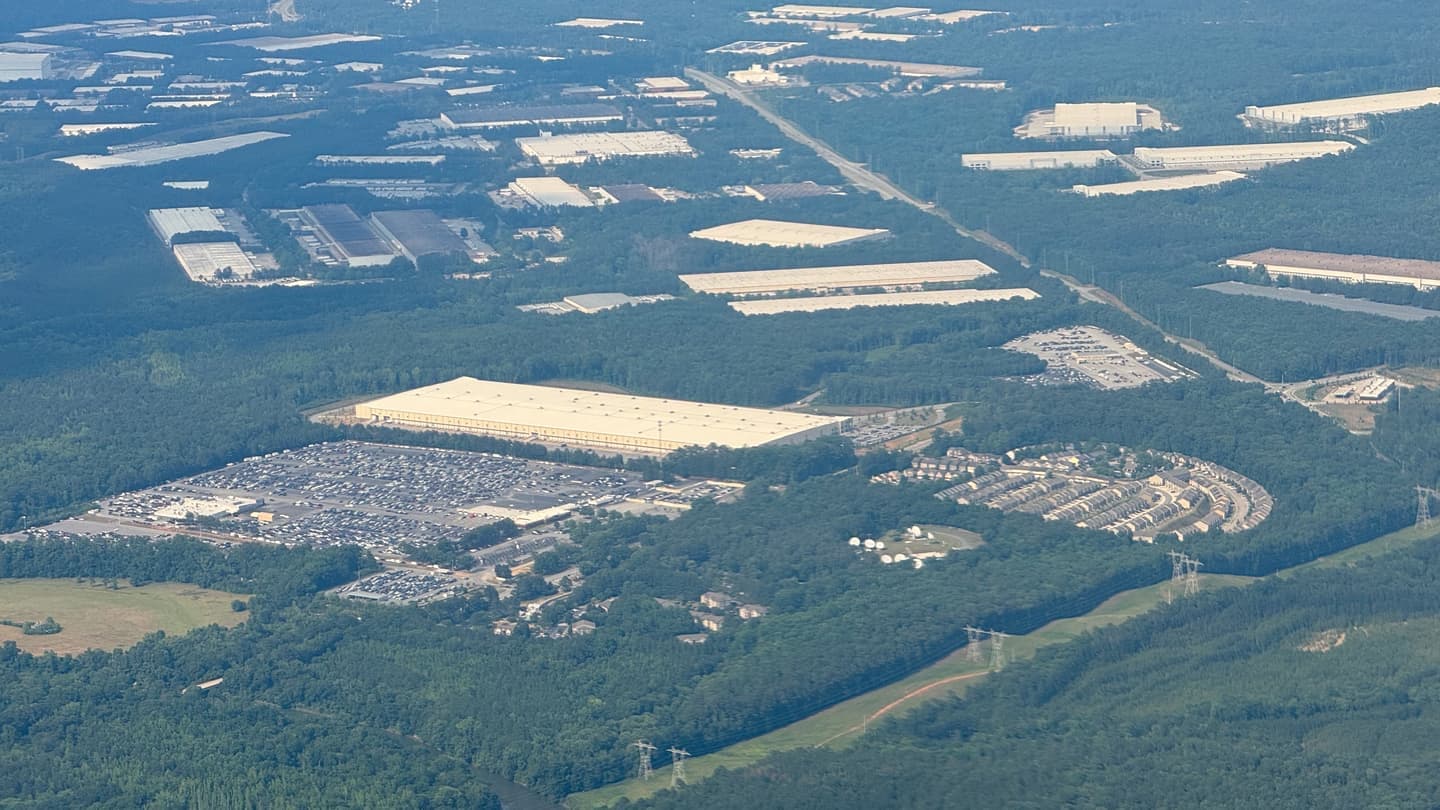
Aerial photograph of a warehouse district: one very large pale distribution-centre roof beside a full employee parking lot, with dozens of smaller flat industrial roofs and belts of woodland behind it.
Commercial roof stock read from the air, illustrativePhoto: Tony Webster (CC BY 2.0)

Sec. 01 — The decision

An address list cannot tell you which roofs carry the contiguous usable area an array needs — 40,000 square feet on a warehouse, 400 on a house.

Your rep spends fifteen to twenty-five minutes ruling one building out — metal deck, triple-net lease, array already there — and a residential street is dozens of them. We run that pass first.

See how the research works

Sec. 02 — Evidence

What an analyst reads off a roof before it earns a rank

Eight indicators decide whether a property belongs in a solar pipeline, commercial or residential, each from a named source with a hard edge past which remote evidence stops.

IndicatorWhere it comes fromWhat it settles — and what it does not
Usable roof plane areaAerial imagery at 15–30 cm ground sample distance, building footprint polygonsMeasures the contiguous membrane left after curbs, skylights and fire-code setbacks, which is what sizes an array. It does not confirm structural capacity for ballast.
Roof form and membrane typeImagery, oblique views where flown, assessor construction and roof-cover fieldsSeparates low-slope single-ply and modified-bitumen decks, where ballasted racking is normal, from standing-seam metal, gravel BUR and steep-slope tile. Thickness and remaining life need a core cut.
Obstruction and shading loadImagery, adjacent building heights, tree canopy extentsCounts rooftop units, condensers, exhaust fans, skylights and parapet height, and flags buildings shaded from the south. A shade-loss percentage needs a 3D model or a site survey.
Roof age and last roof eventAssessor year-built, municipal reroof and recover permits with valuationsGives the date of the last permitted roof work, the best predictor of whether an owner will accept a 25-year asset on the deck. Unpermitted reroofs and coatings leave no record.
Residential roof planes and street patternImagery, assessor roof-cover, year-built and living-area fields, residential reroof and PV permitsOn houses the evidence shifts to plane orientation, pitch and canopy shading, plus the assessor's roof-cover and year-built fields. Permits cluster by subdivision, so one filing often marks a street. It does not establish household finances.
Utility, tariff and interconnection regimeUtility service territories, published commercial and residential rate schedules, state net-metering and interconnection rulesEstablishes which utility, rate structure and interconnection process a project runs through — a live market or a dead one. It does not give the account's rate class or service size.
Owner-occupied versus leasedAssessor owner of record, owner mailing address (the rental test on a house), business listingsFlags the properties where whoever benefits from the power also controls the roof, which is the fastest path to a signature. Whether a specific lease permits a rooftop asset is only in the lease.
Array already presentImagery panel signatures, PV-scoped electrical permits, state interconnection registriesRemoves roofs already served from the new-installation queue. Those buildings are the input to a maintenance and repair territory, which is a different report.
Scroll the table sideways for all three columns
Data vintage

Most US metros are reflown every 12–24 months, assessor rolls refresh annually, and permit indexes range from same-week to non-existent. Every row carries its source and date.

Sec. 03 — The engagement

What arrives, and what your sales engineer does with each part of it.

One ranked document, ordered so a rep opens it at rank one instead of opening imagery.

  1. Set the territory and the cut linesYou name the counties or drive-time, the minimum usable roof area, and whether the territory is commercial, residential or both.
  2. Screen every qualifying buildingWe work imagery, footprints, the assessor roll, permit index and utility layers across the whole territory.
  3. Rank and write the reasonsAn analyst checks the ordering against your thresholds and writes the rationale for each position.
Ranked property register

Every qualifying building, ordered, with address, parcel identifier and the rank rationale in one row.

Roof measurements

Contiguous usable area, roof form, apparent membrane type, and the count and placement of rooftop obstructions.

Ownership, occupancy and the permit trail

Owner of record and mailing address, apparent owner-occupied or leased status, year built, and every reroof, recover or PV permit located.

Utility and tariff context

Serving utility, the commercial rate schedules that apply, and the state net-metering and interconnection regime.

Territory summary and exclusions

The market in aggregate, which buildings we excluded and why, and where records were too thin to rank.

Sec. 04 — Limits

What this report settles, and what it deliberately does not.

Everything below the line needs a person on the roof, a document, or the utility.

Settled by the report

  • Which roofs carry the most contiguous usable area, on flat commercial membrane and pitched residential planes alike
  • Which properties are owner-occupied and which are leased or rented, on the assessor's record
  • Which serving utility, commercial tariff and interconnection regime applies
  • When the roof was last permitted for reroof or recover work
  • Which roofs already carry an array and leave the new-installation queue

Not settled — and no remote source can

  • Structural capacity for ballast, or rafter condition under a pitched residential roof
  • Existing service size and what an interconnection upgrade would cost
  • Actual consumption, load profile and demand charges on the account
  • Remaining membrane life, warranty status, or a budgeted reroof
  • Whether the owner wants solar, or consents to being contacted
The five checks your team makes next
  1. Ask for the roof warranty and the date of the last reroof, and confirm remaining membrane life.
  2. Request twelve months of utility bills or interval data to size the array against real consumption.
  3. Confirm service size at the meter and open a hosting-capacity conversation with the utility.
  4. Verify from the deed or lease who controls the roof and whether a rooftop asset is permitted.
  5. Commission a structural letter for ballast loading before quoting a racking system.

Sec. 05 — Questions

What this is, what it costs you, and where it stops.

Further reading

How this screen is actually run.

The method behind this report, written out in full.

Related solutions

Other property questions we answer with the same workflow.

Solution

Solar maintenance and repair prospecting

The same territory from the other side: the roofs that already carry an array.

Explore this solution
Solution

EV charging and battery storage siting

The same properties screened for charging ports, storage envelopes and trench runs.

Explore this solution
Solution

Commercial roofing and HVAC prospecting

When the roof is the product: membrane, ponding, storm exposure and last reroof.

Explore this solution

Start with your real territory

Send us one county and see the top three roofs in it.

Name the geography, your minimum usable roof area and the property types you sell to. We return 3 ranked buildings with the full evidence set in 3 business days, free.

Get 3 free properties

3 properties · 3 business days · no card

3 properties, freeNo card · 3 business daysStart free